







Menu

A Perfect Blend of Style, Comfort & Functionality

Revantha SkyDen

Project overview

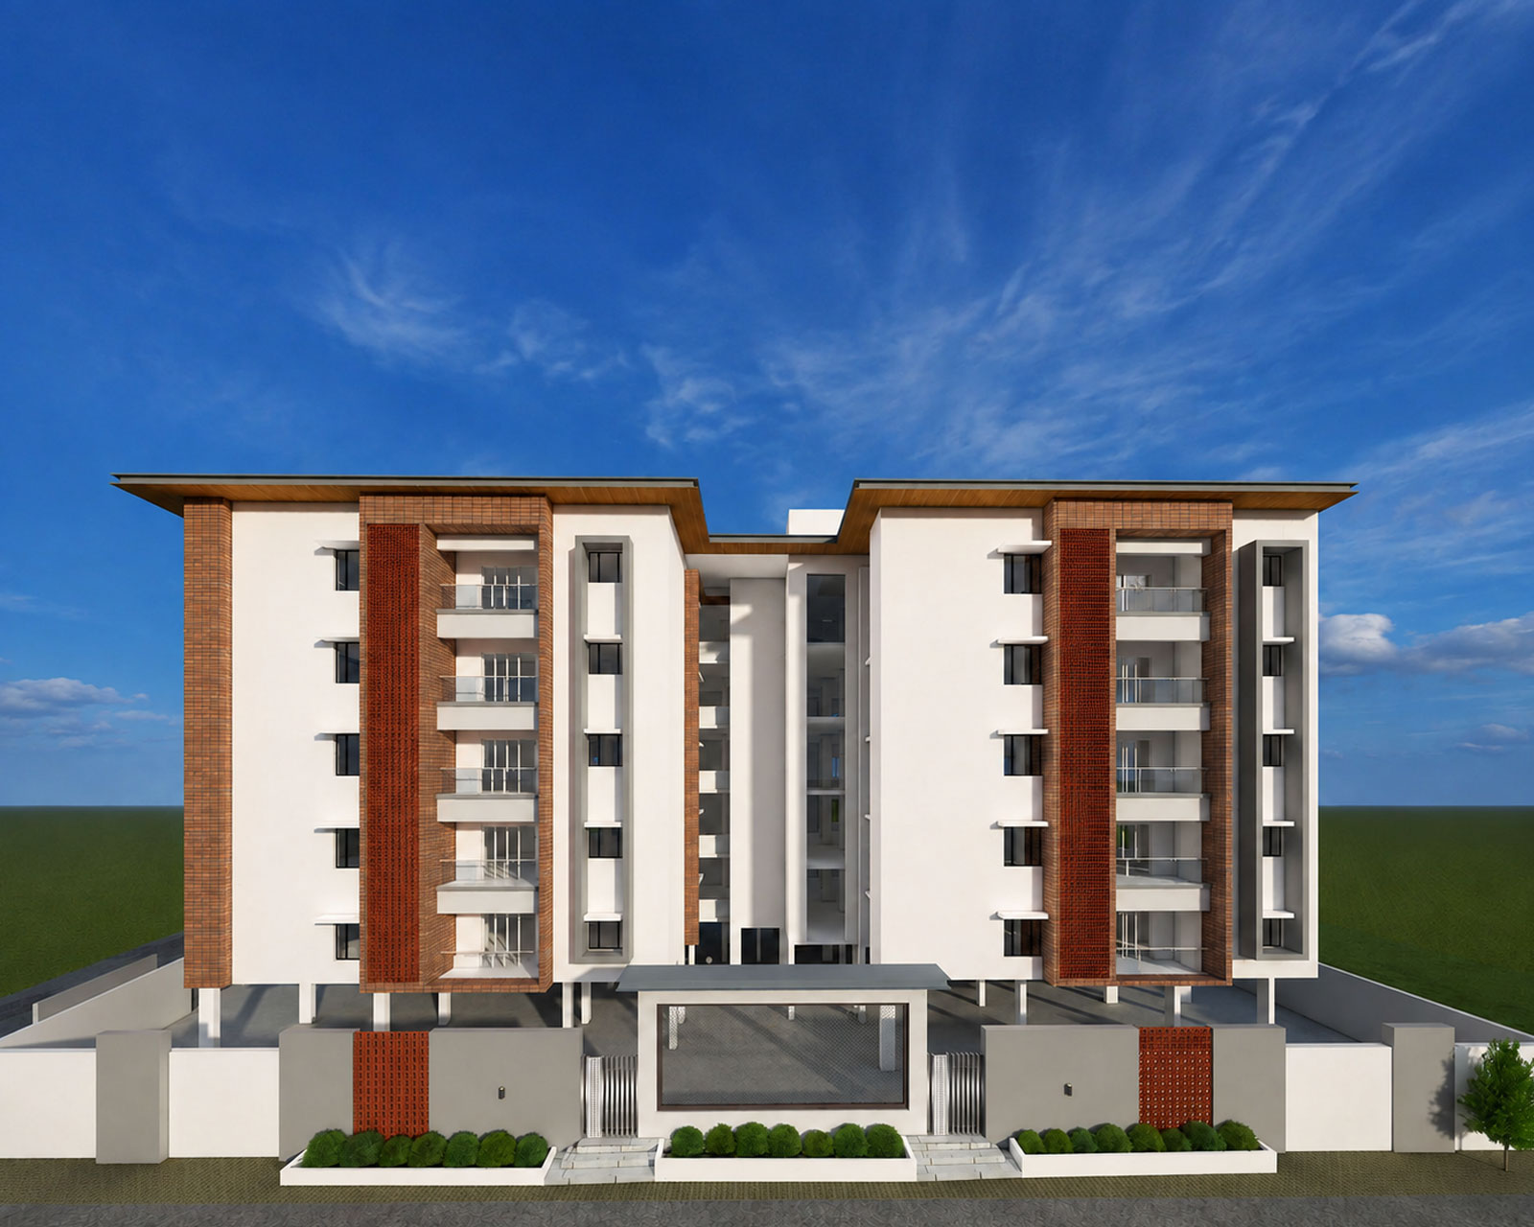
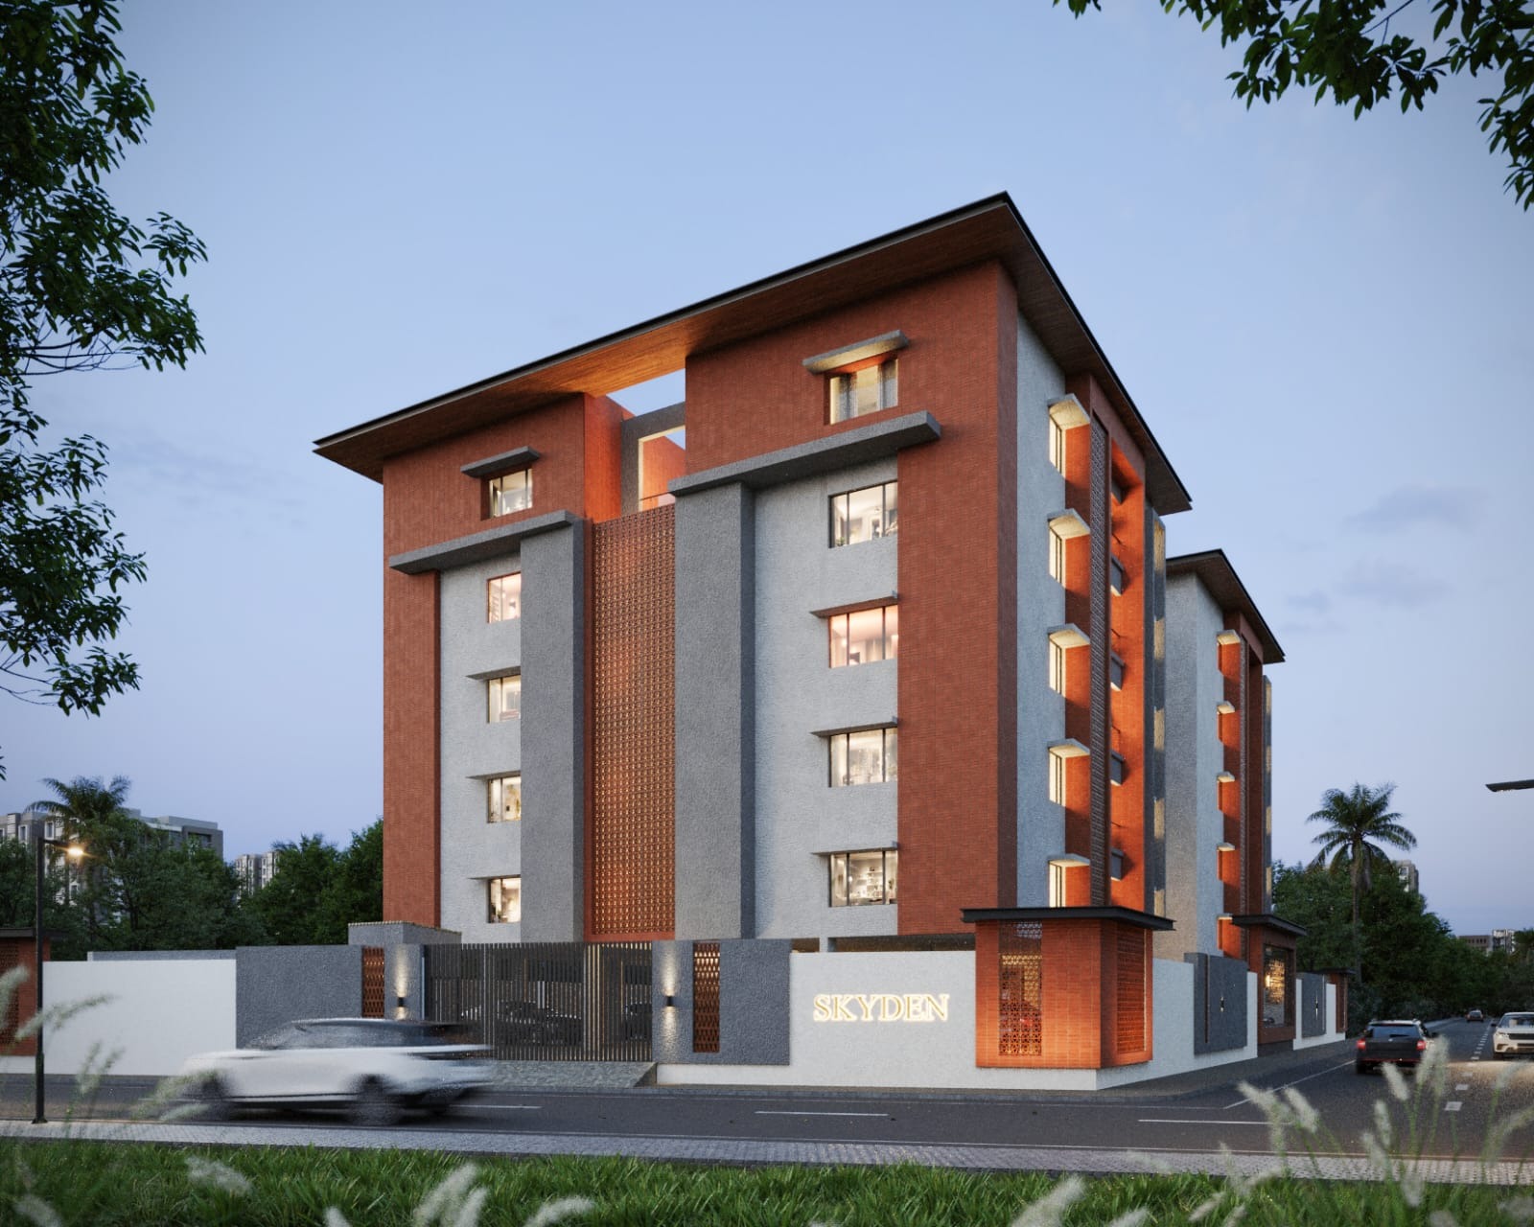
A Masterpiece to look at. A spectacular home to live in. Limited edition apartments reserved for the select few. Revantha Skyden offers you just 24 premium residences, set amidst beautiful landscaping.

Located at Kongu Nagar, Kalapatti, Coimbatore, these apartments offer a premium living space with easy accessibility to the airport, schools, fine hotels, premium healthcare, shopping destinations and more. Spread over 5 levels, the 2 & 3 BHK apartments are smartly designed to enhance unparalleled spaciousness in each unit. The apartments can be accessed by a landscaped pathway that leads to the main entrance.

Superb attention to every aspect of its interior detail ensures that each and every area of the home is individually distinct & luxurious. No effort has been spared in giving you every luxury, every convenience and every comfort. Intricate detailing, thoughtful yet insightful little touches and a subtle class make Revantha Skyden a truly magnificent home. After all, a home is everything you could want and experience towards a better way of life.

House Area:
1,460 sq. ft.

Bedrooms
3

Bathrooms
3

Kitchen
1 Modular Kitchen

Entrance
North Facing

Architectural Design

Designed for modern families, the 2 & 3 BHK residences at Revantha Skyden combine contemporary architecture with practical layouts to deliver a comfortable and elegant living experience. Every space is thoughtfully planned to maximize natural light, ventilation, and functionality.

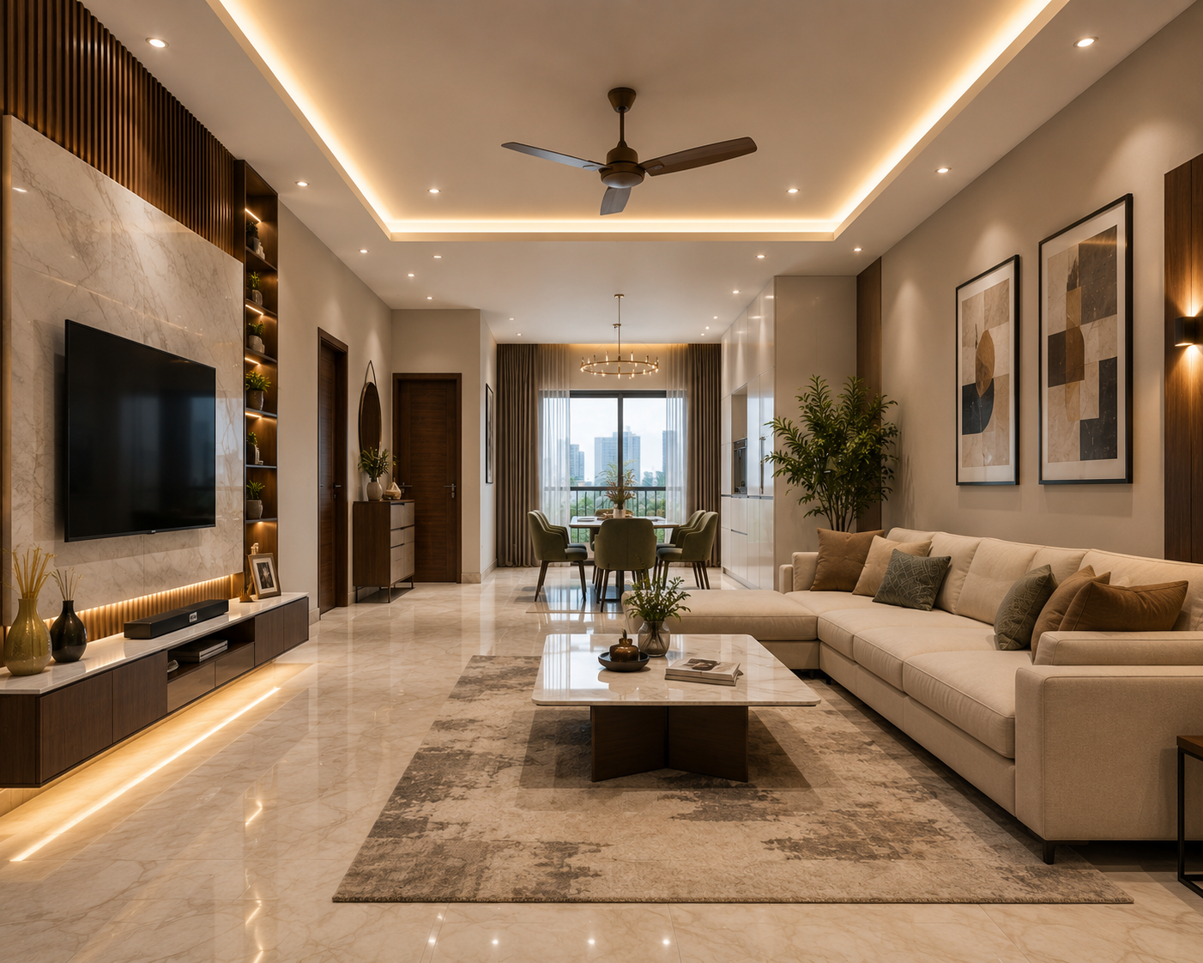
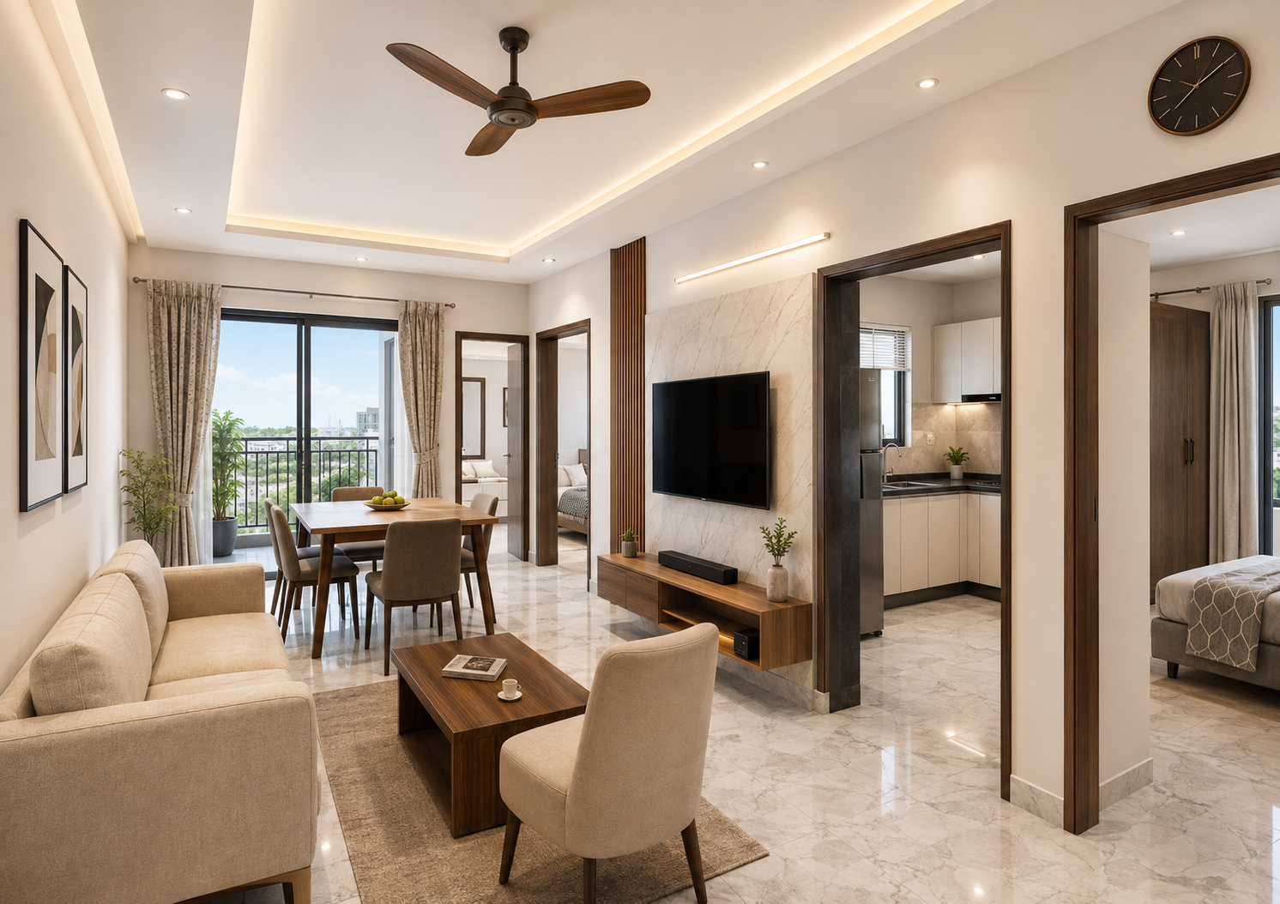
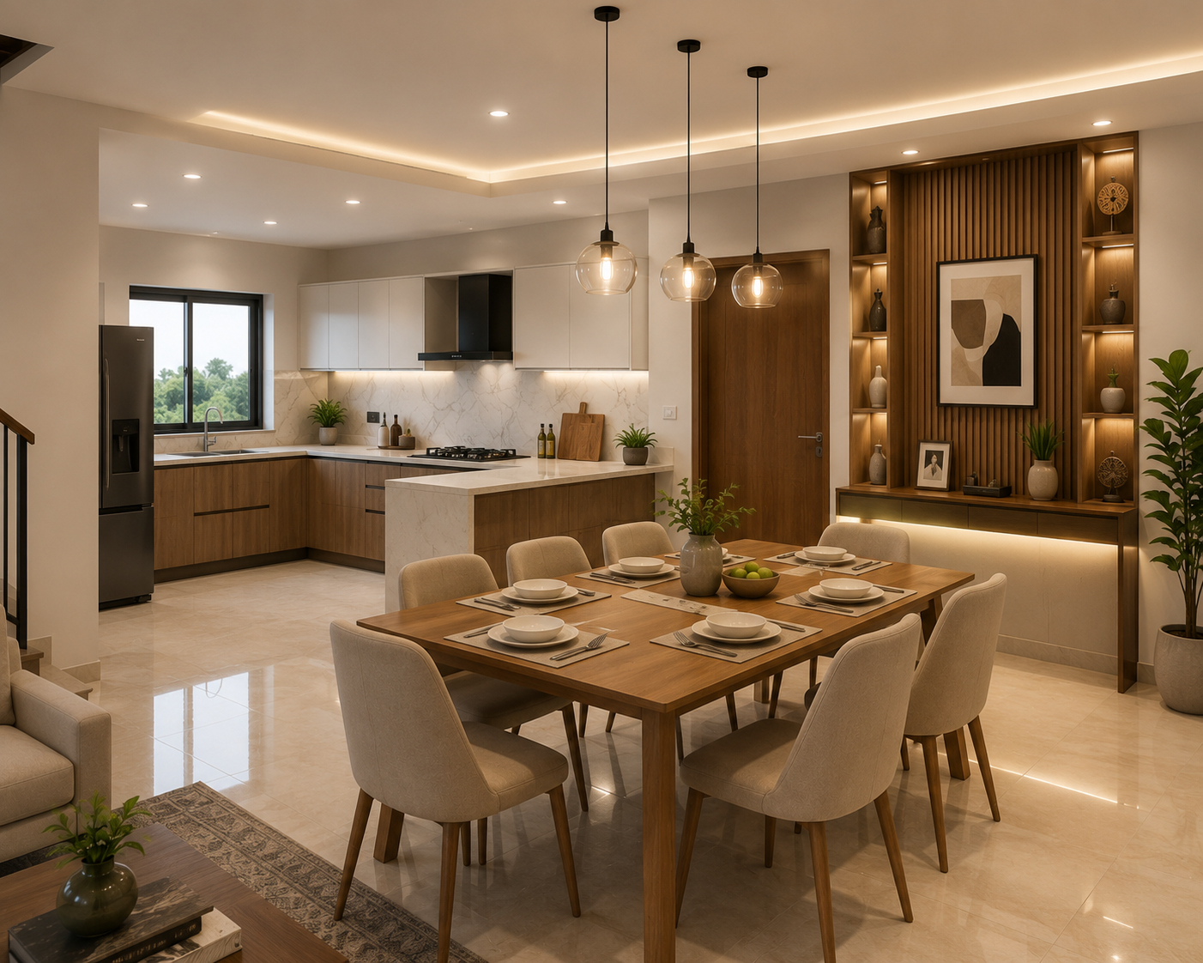
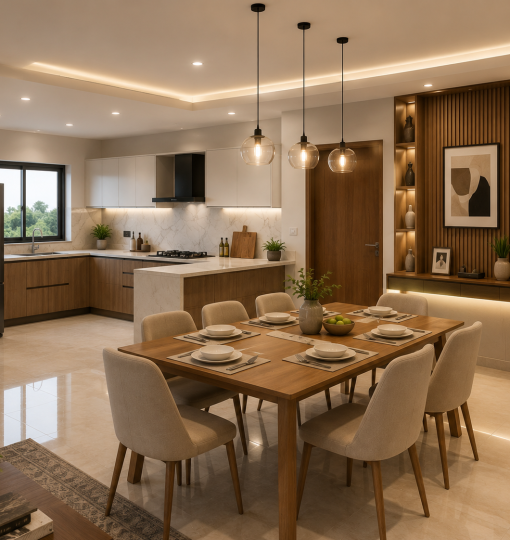
Spacious Living & Dining Area: An open-concept living and dining space that creates a warm and inviting atmosphere, perfect for family gatherings and entertaining guests.

Comfortable Bedrooms: Three well-appointed bedrooms, including a spacious master bedroom, designed with ample natural light, ventilation, and space for wardrobes and modern furnishings.

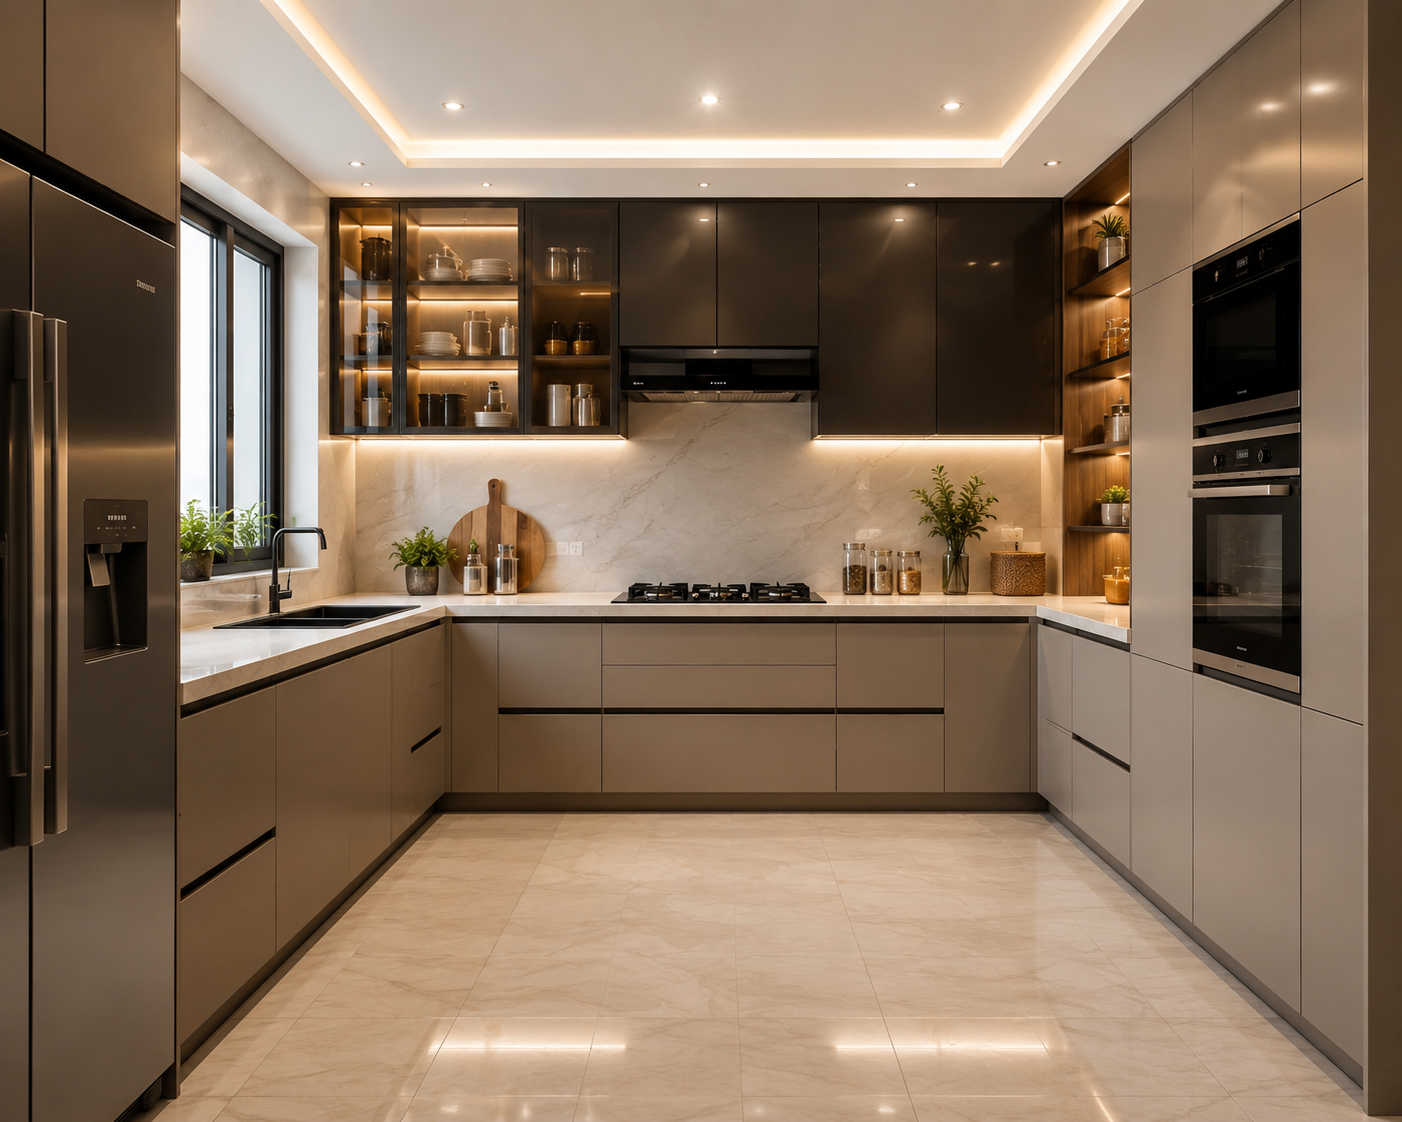
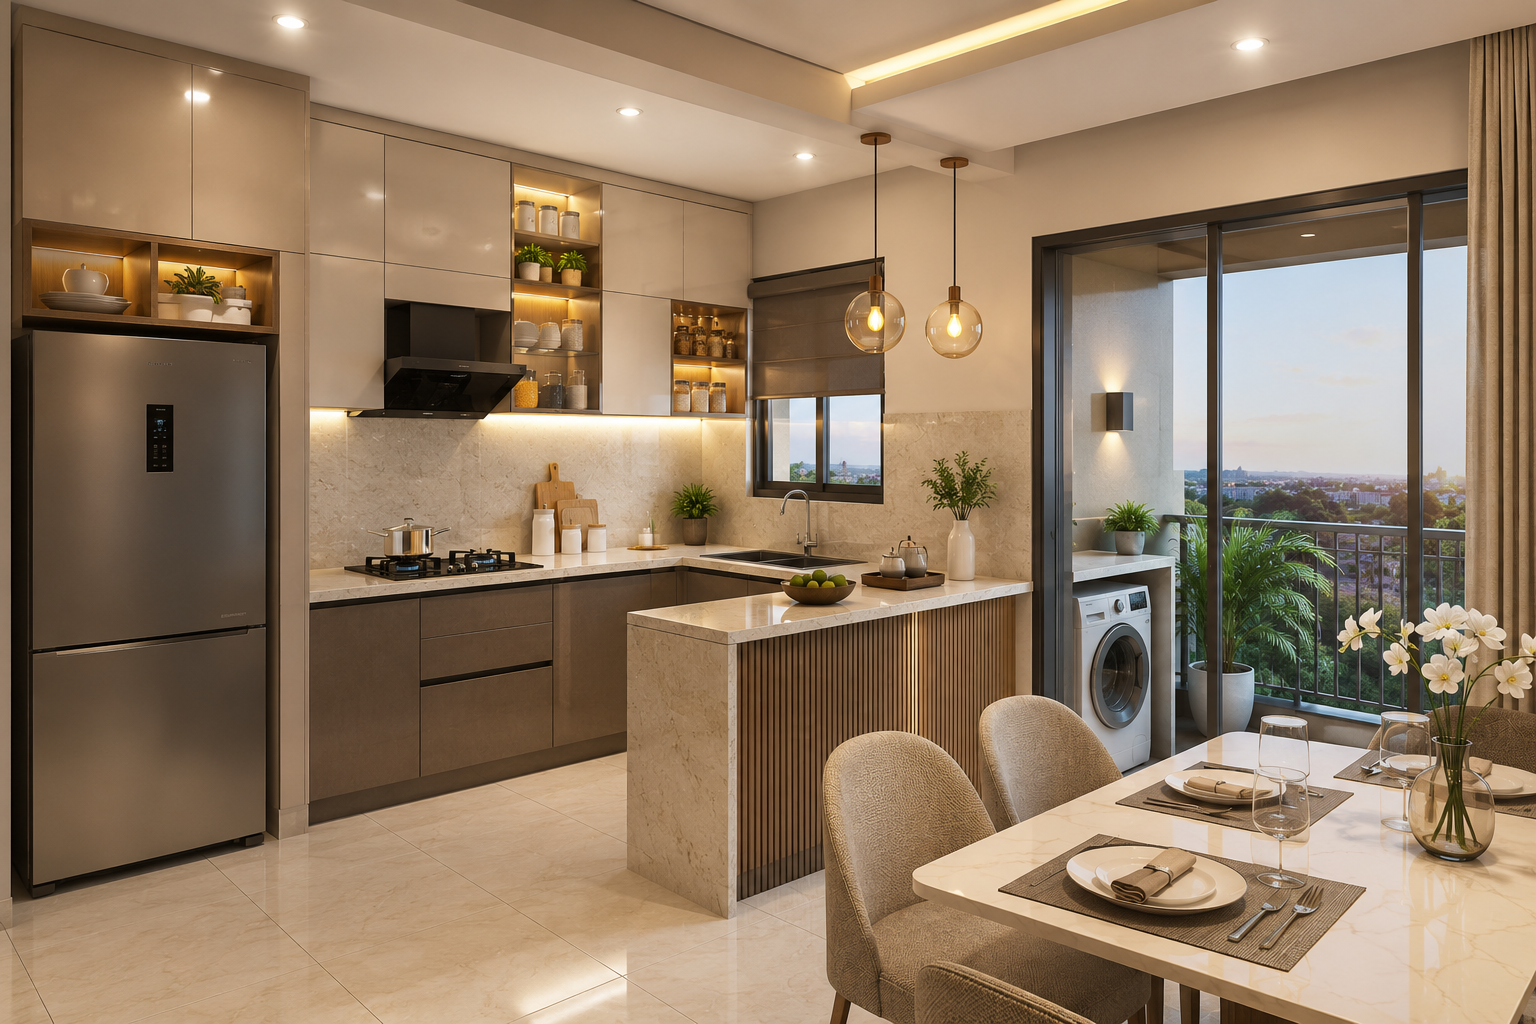
Modern Kitchen: A functional kitchen with efficient workspace planning, premium finishes, and a dedicated utility area for added convenience.

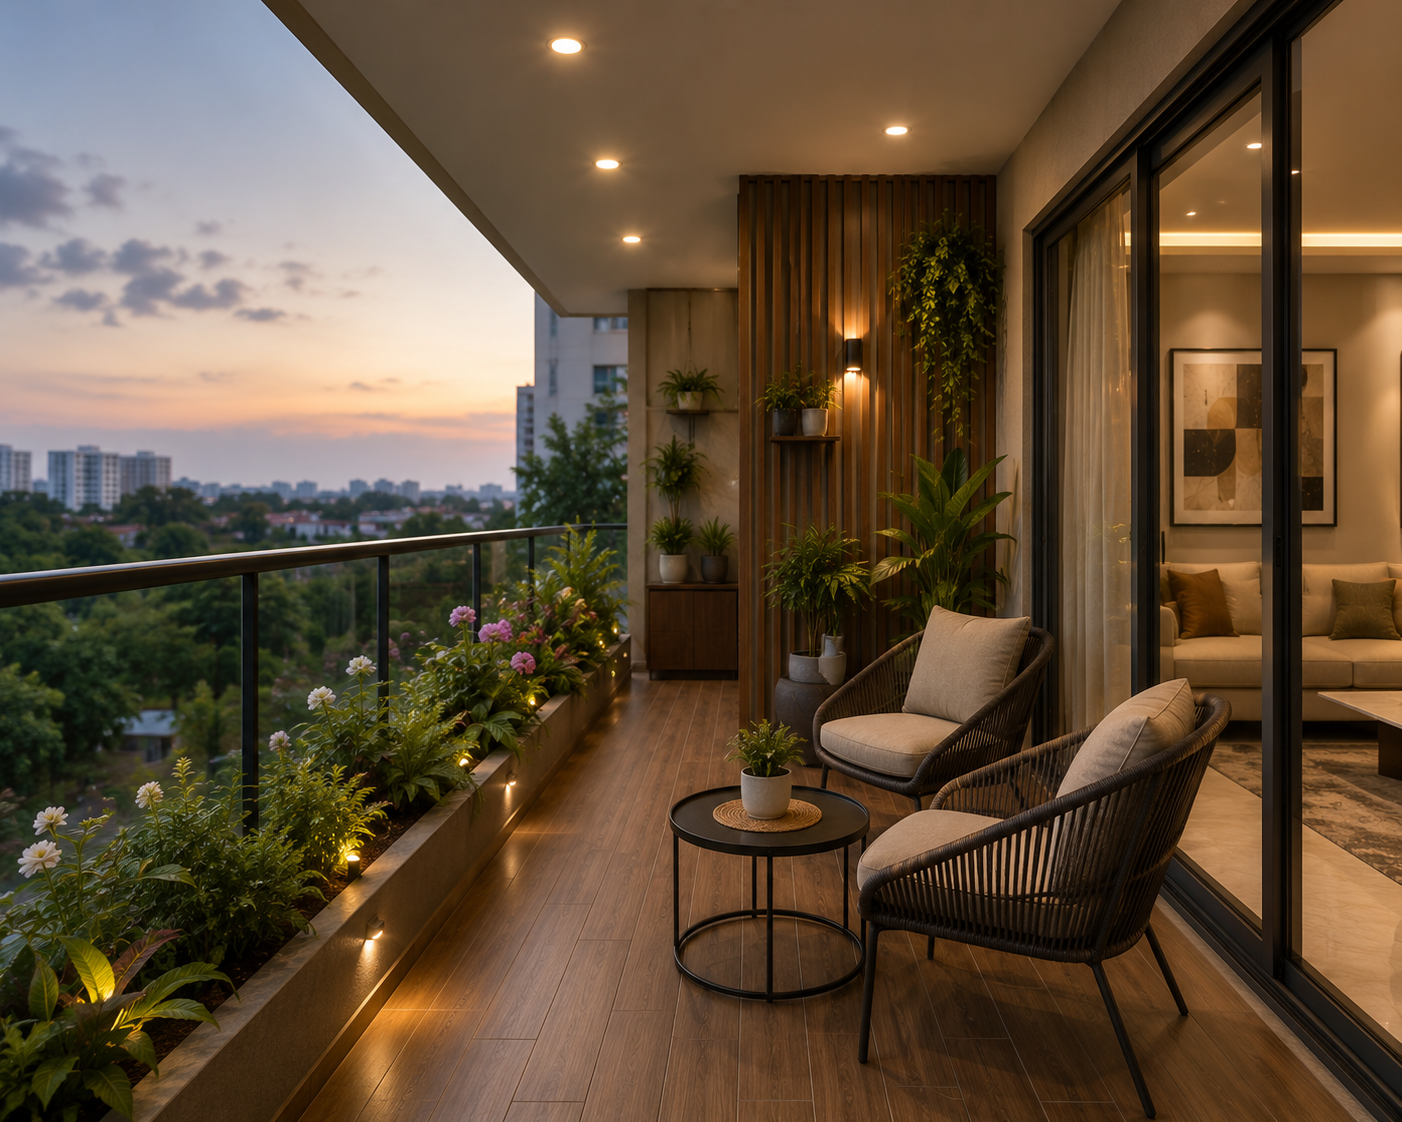
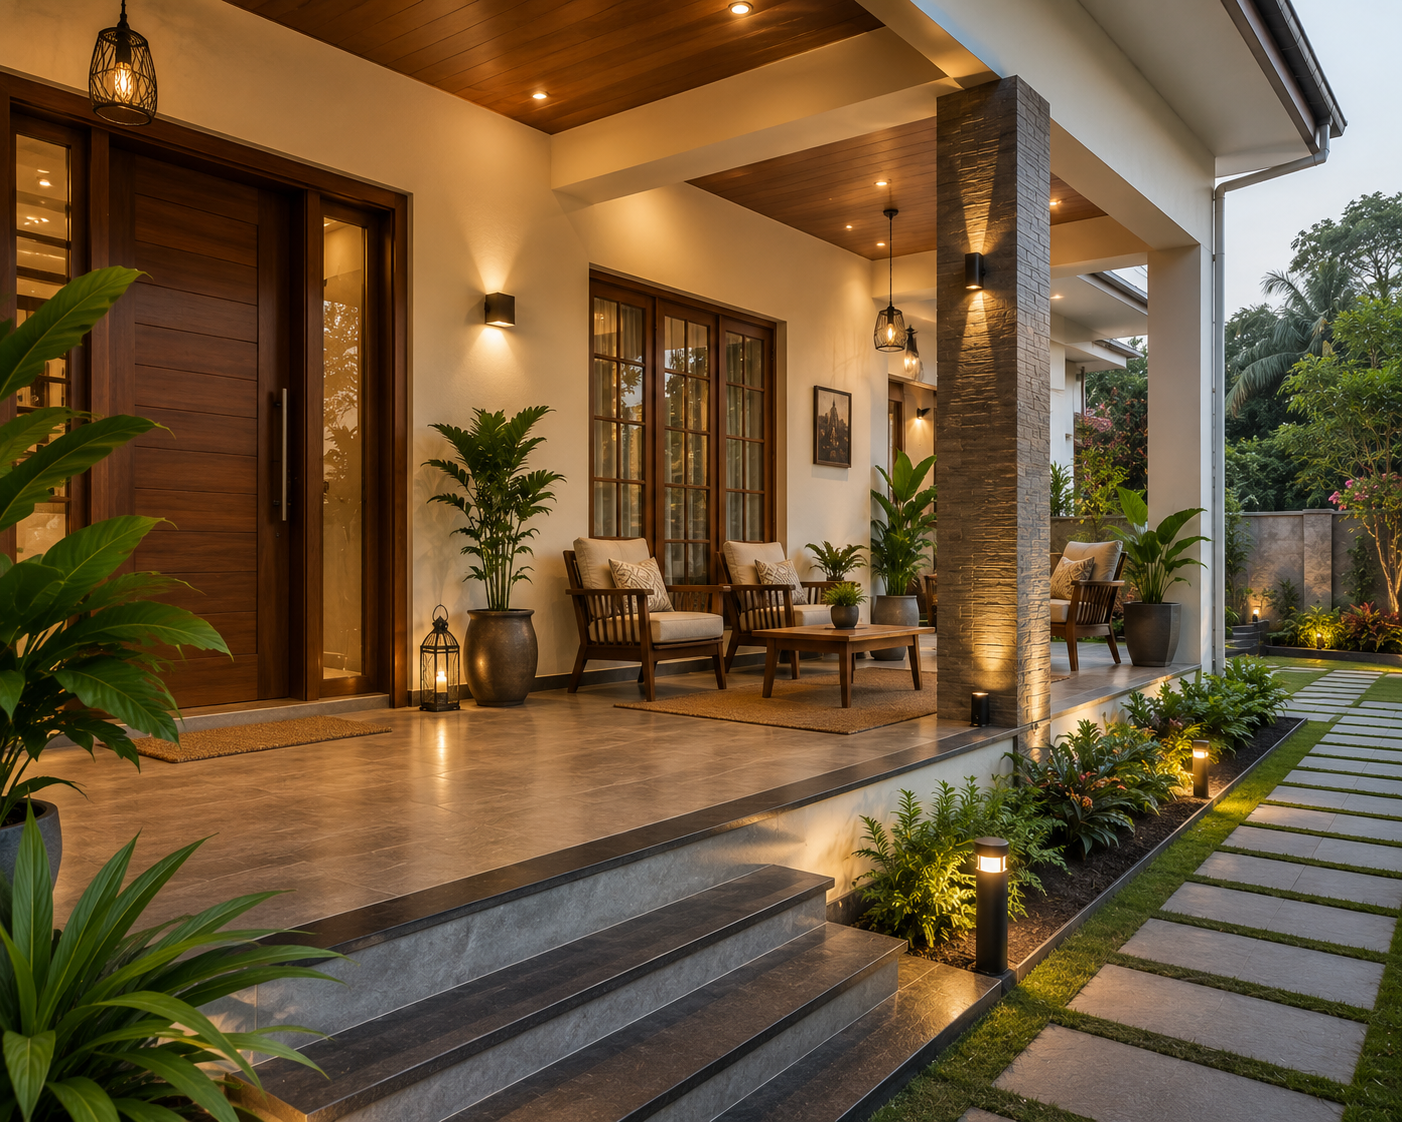
Balcony & Sit-Out: Enjoy fresh air and relaxing views from the private balcony, complemented by a welcoming north-facing entrance sit-out.

Quality Construction & Finishes: Experience thoughtfully designed spaces built with quality materials, elegant finishes, and attention to every detail, creating a comfortable and lasting home for modern living.

Smart Space Planning: The apartment layout is optimized for seamless movement between living, dining, kitchen, and private spaces, making it ideal for contemporary family living.

Features & amenities
Construction Specifications
Civil Works
Description Specification Remarks
Structure
Frame and Walls Reinforced Cement Concrete (RCC) Framed Structure / 200 / 100 mm AAC Blocks for Internal & External Walls Cement – OPC / PPC – Ramco / Chettinad / JSW Steel Fe550 – SAIL / Vizag / JSW RMC – All Grades – Ultra Tech / ACC / Prism Johnson
Plastering
Internal Walls Smooth Cement Plaster
External Ceilings & Walls Sponge Finish Plaster Cement – OPC / PPC – Ramco / Chettinad / JSW
Flooring
Living / Dining Vitrified Tiles 600×1200 mm
Kitchen Vitrified Tiles 600×1200 mm RAK / Kajaria / NITCO / Simpolo / Nexion / Equivalent
All Bedrooms Vitrified Tiles 600×1200 mm
All Toilets Anti-skid Vitrified Tiles 300×300 mm
Main Staircase Granites
Corridor Vitrified Tiles 600×1200 mm
Terrace Cool Roof Tile Kajaria / Somany
Dadoing
Kitchen Vitrified Tiles 300×600 mm as per design RAK / Kajaria / NITCO / Simpolo / Nexion / Equivalent
Toilets Vitrified Tiles 300×600 mm up to false ceiling height
Counter Top
Kitchen Granite Platform with Single Bowl SS Sink & Drain Board SS Sink – Nirali / Franke / Carysil
Description Specification Remarks
Doors and Fittings
Main Entrance Door Hard Wood Frame with Veneered Flush Door Doors – WESMARC / FERO / PYRAMID TIMBERS
Living UPVC Full Height Window with Sliding and Mesh Shutters UPVC – EITI / Prominance / Simta Astrix
All Bedrooms Hard Wood Frame with Laminated Flush Doors Doors – WESMARC / FERO / PYRAMID TIMBERS
Toilets Hard Wood Frame with Laminated Flush Doors Doors – WESMARC / FERO / PYRAMID TIMBERS
Hardware Good Quality Ironmongery Yale / Dormakaba / Equivalent
Window and Ventilators
Windows UPVC Windows – Sliding with Mesh UPVC – EITI / Prominance / Simta Astrix
Ventilators UPVC Ventilator UPVC – EITI / Prominance / Simta Astrix
Railings
Internal Staircase Mild Steel Railings with Handrail as per design
Painting
Interior Ceilings & Walls Premium Emulsion Paint Asian Paints / Berger / Nippon / Equivalent
Exterior Ceilings & Walls Textured Paint Asian Paints
Main Door Melamine Polish Asian / Dulux
Other Doors PU Lacquer Finish Asian / Dulux
MS Grills & Railings Enamel Paint Asian Paints
DescriptionSpecificationRemarks
Vertical Transportation
Lift8 Passenger Lift of Reputed BrandOtis / Kone / Johnson / Schindler
Landscape
Landscape WorksHardscape / Softscape as per Design 
Home Automation
CCTVCCTV for Common AreasHikvision / CP Plus
Other Amenities
Solar Water HeatingSolar Water Heating System at TerraceSunlit / Goodsun / Equivalent
Community HallCommunity Hall / Party Hall / Indoor Gym 
Sewage Treatment PlantSewage Treatment PlantAs per Design
Water Treatment PlantWater Treatment PlantAs per Design
Kids Play AreaKids Play AreaAs per Design
DescriptionSpecificationRemarks
Vertical Transportation
Lift8 Passenger Lift of Reputed BrandOtis / Kone / Johnson / Schindler
Landscape
Landscape WorksHardscape / Softscape as per Design 
Home Automation
CCTVCCTV for Common AreasHikvision / CP Plus
Other Amenities
Solar Water HeatingSolar Water Heating System at TerraceSunlit / Goodsun / Equivalent
Community HallCommunity Hall / Party Hall / Indoor Gym 
Sewage Treatment PlantSewage Treatment PlantAs per Design
Water Treatment PlantWater Treatment PlantAs per Design
Kids Play AreaKids Play AreaAs per Design
Civil Works Doors & Fiishes Electrical & Plumbing Amenities & Services

Floor Plans

Building Trust Through Quality

Stilt Floor Plan Typical Floor Plan Fifth Floor Plan 101-401 102-402 103-403 104-404 105-405 501 502 503 504
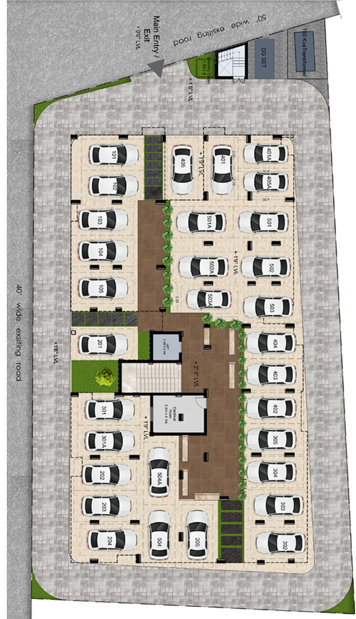
The stilt parking area is designed to provide safe, organized, and convenient parking for residents. Dedicated parking bays are strategically arranged around the building, allowing easy vehicle access while maintaining smooth traffic circulation. A centrally located lift and staircase ensure seamless connectivity between the parking level and all residential floors.

Parking Type: Covered Stilt Parking
Parking Bays: Dedicated Resident Car Parking
Vehicle Access: Wide Internal Driveways
Entry: Main Entrance from 40 ft Wide Road
Utilities: Transformer Room, DG Set & Electrical Room
Features: Landscaped Green Spaces & Easy Vehicle Circulation

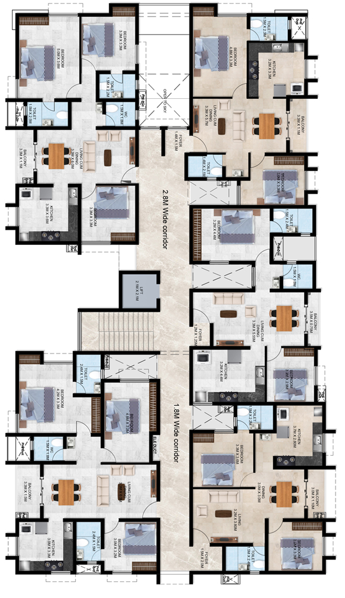
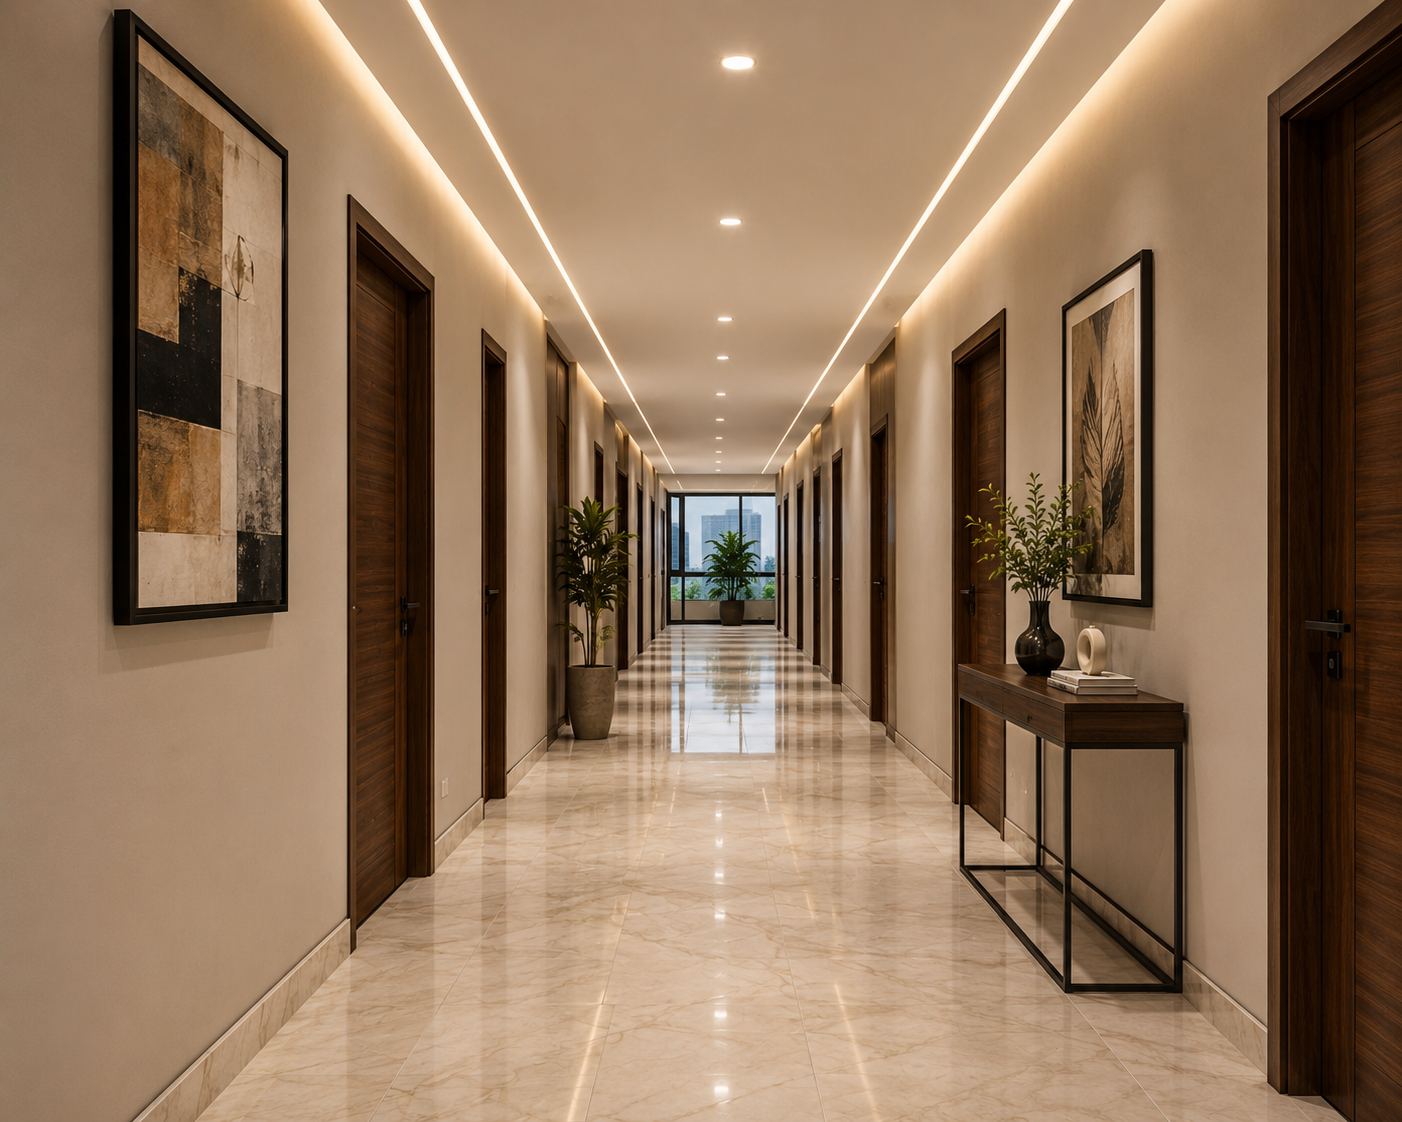
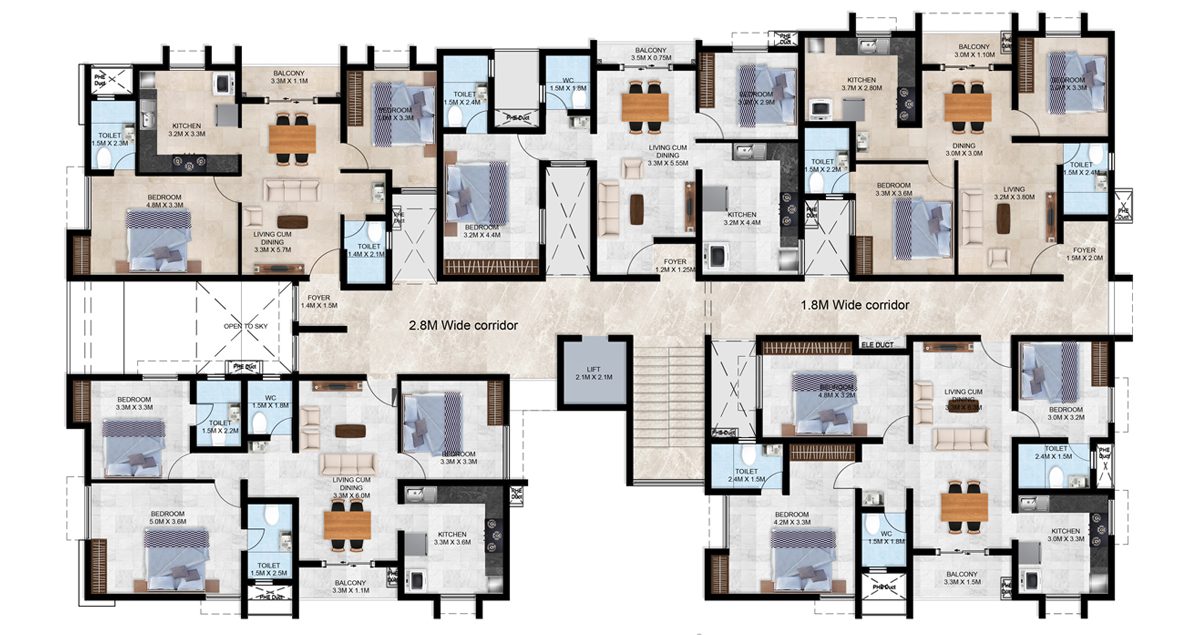
The thoughtfully planned Typical Floor Layout is designed to provide a harmonious blend of privacy, convenience, and efficient space utilization. The floor accommodates a combination of 2BHK and 3BHK apartments, offering a variety of layouts to suit different family needs. Wide 2.8-meter and 1.8-meter corridors ensure smooth circulation, while the centrally located lift and staircase provide quick and convenient access to every residence.

Apartment Type: 2BHK & 3BHK
Units: 101-401, 102-402, 103-403, 104-404
Access: Central Lift & Staircase
Available: Living & Dining, Kitchen, Balcony, Master Bedroom, Bedroom, Toilets
Corridor Width: 2.8 m & 1.8 m

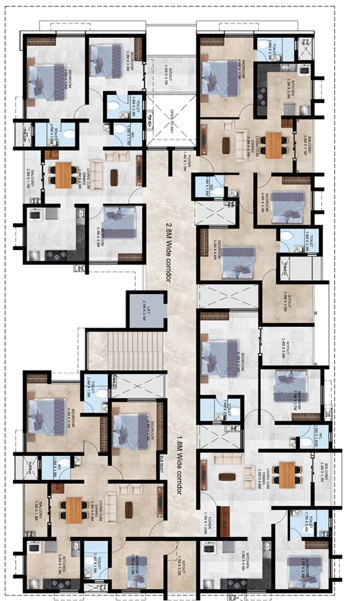
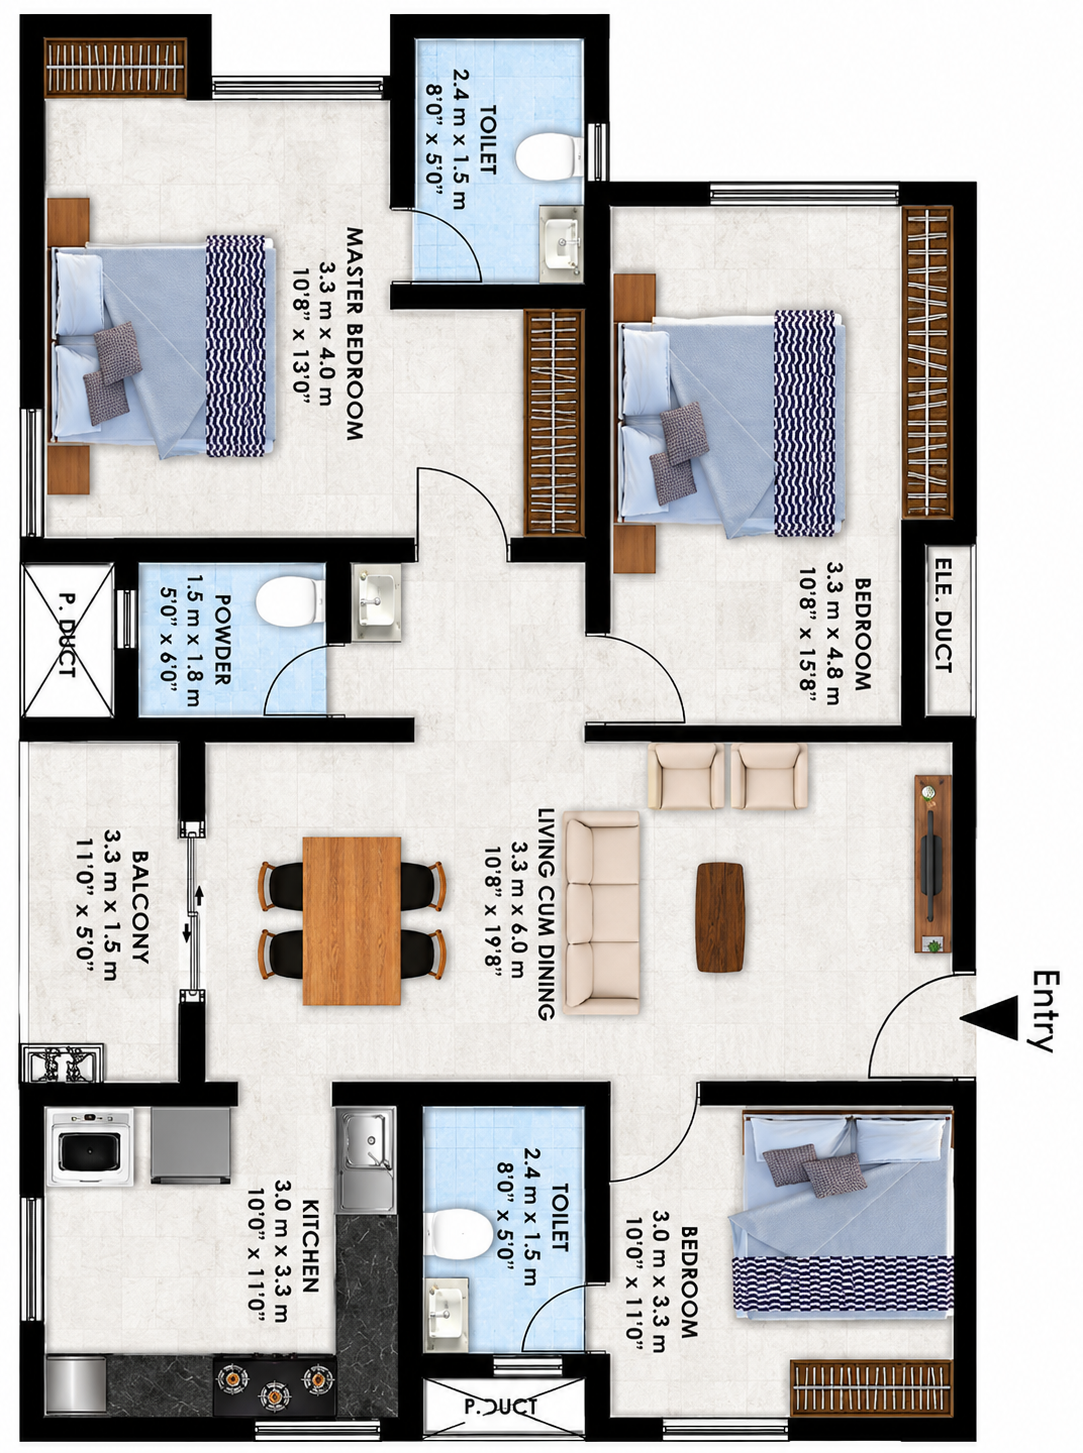
This floor plan shows a well-planned residential apartment layout with multiple 3BHK units arranged along a common corridor. The apartments are positioned on both sides of the central circulation area, providing convenient access to each home. Each 3BHK apartment includes a spacious living and dining area, a dedicated kitchen, two bedrooms, bathrooms, and utility/balcony spaces. The bedrooms are positioned to provide privacy, while the living and dining spaces are placed as comfortable common areas for family activities and guests. The plan also includes wide corridors, staircase access, and lift/elevator areas, ensuring easy movement throughout the building. Overall, the layout makes efficient use of the available space while providing comfortable, functional, and contemporary homes for residents.

Apartment Types: 3BHK
Unit Number: 501,502,503,504
Available: Living & Dining, Kitchen, Balcony, Sit-out, Master Bedroom, Two Bedrooms, Two Toilets, Powder Room, Pooja Space

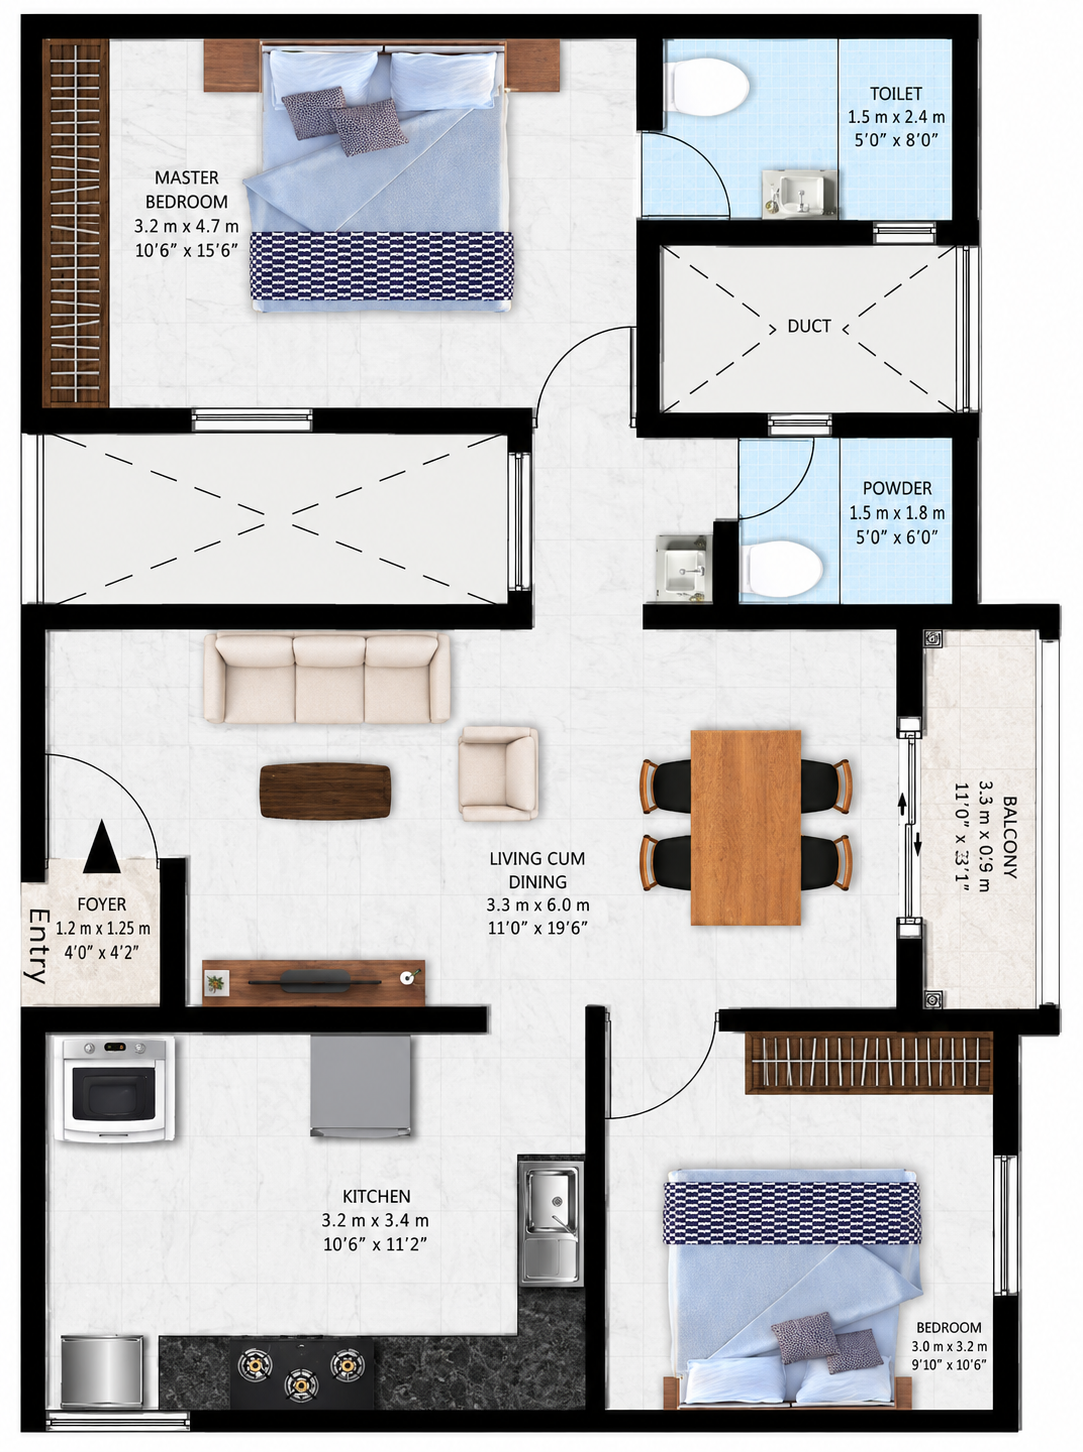
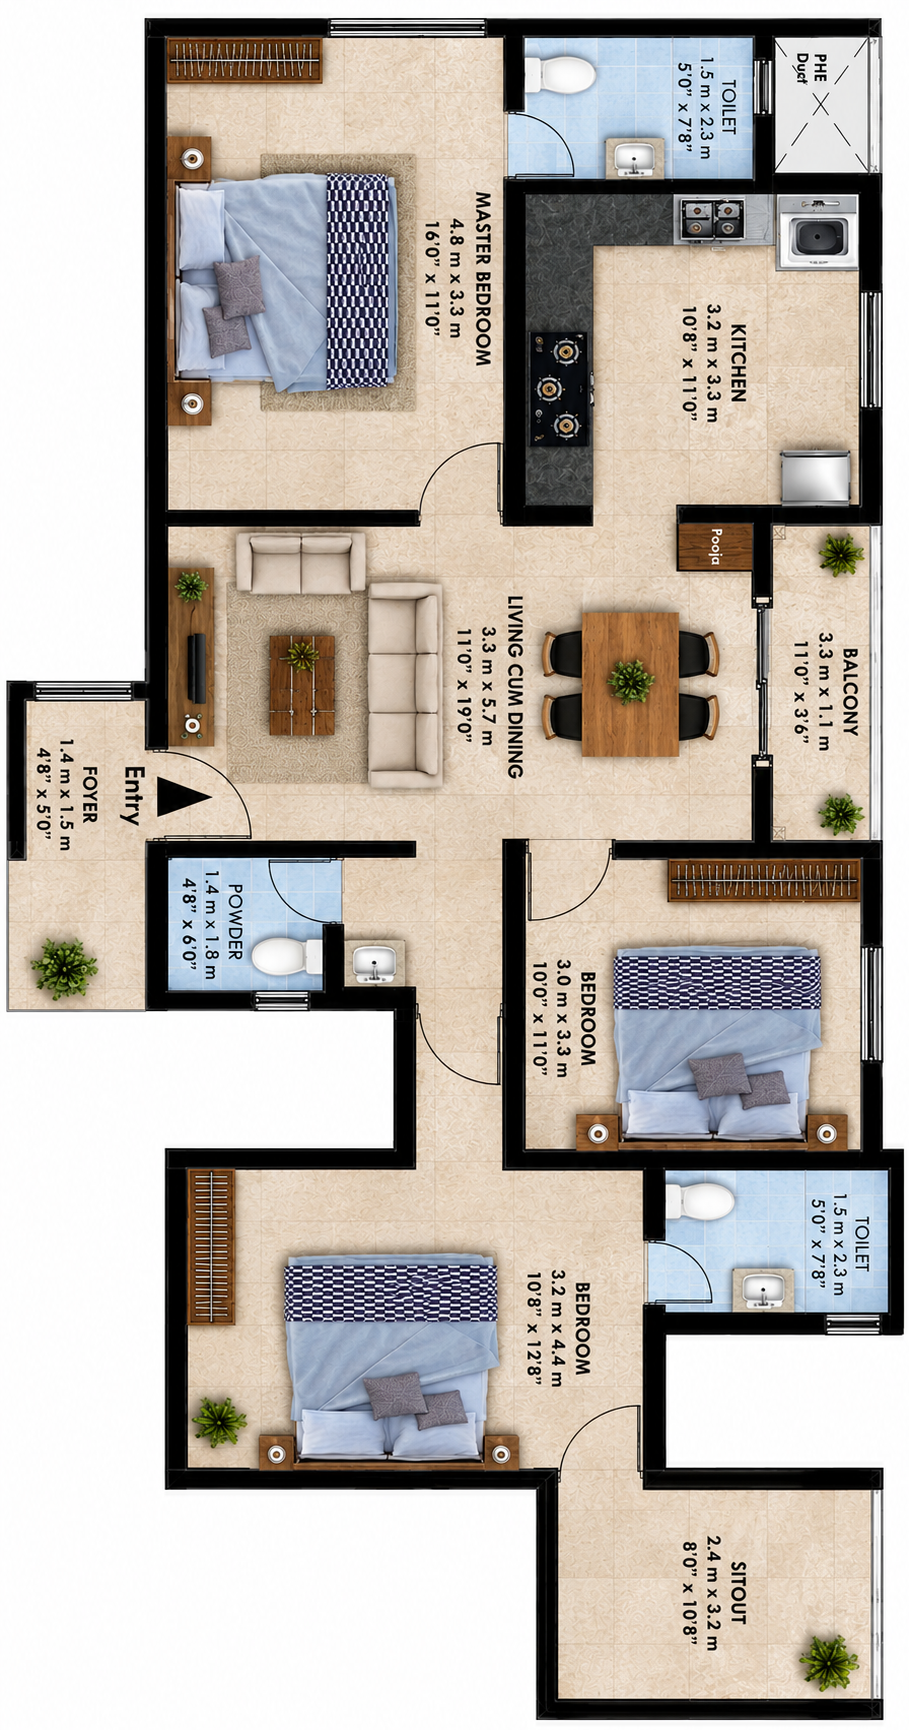
Designed for spacious and contemporary family living, this 3BHK apartment offers a perfect combination of comfort, elegance, and functionality. The expansive living and dining area serves as the heart of the home, providing an inviting space for family gatherings and entertaining guests. A private balcony extends the living space, bringing in abundant natural light and fresh air.

Apartments: 3BHK
Unit Number: 101-401
Entrance Facing: North
Available: Living & Dining, Kitchen, Balcony, Sit-out, Master Bedroom, Two Bedrooms, Two Toilets, Powder Room, Pooja Space
Size: 1355.39Sq.ft.

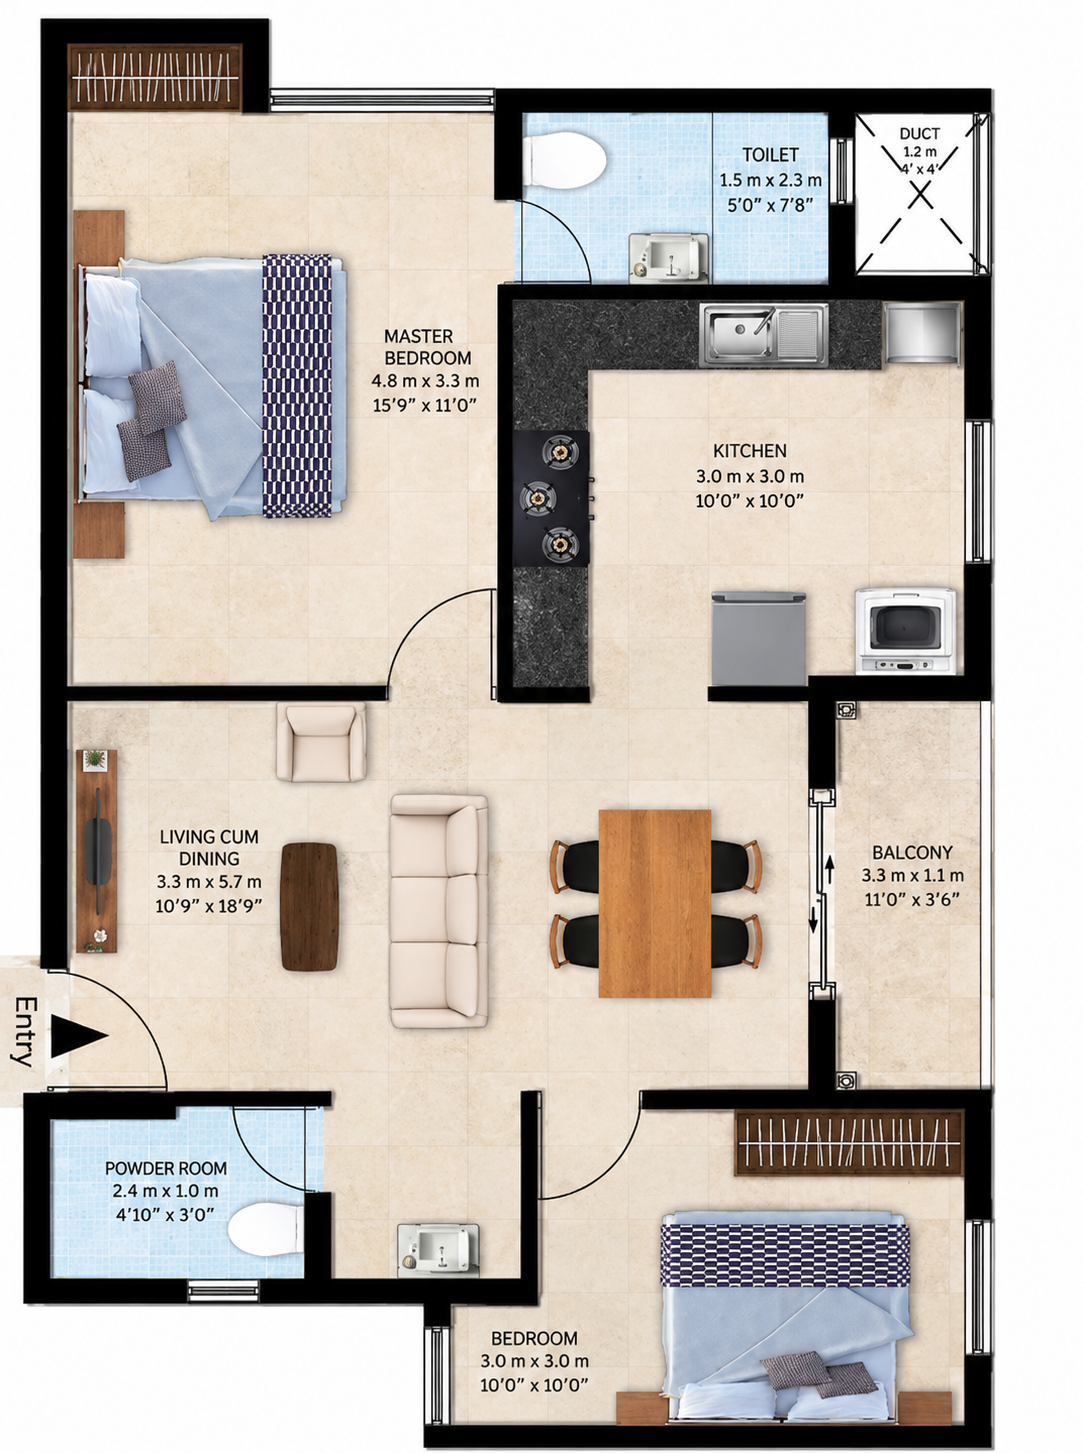
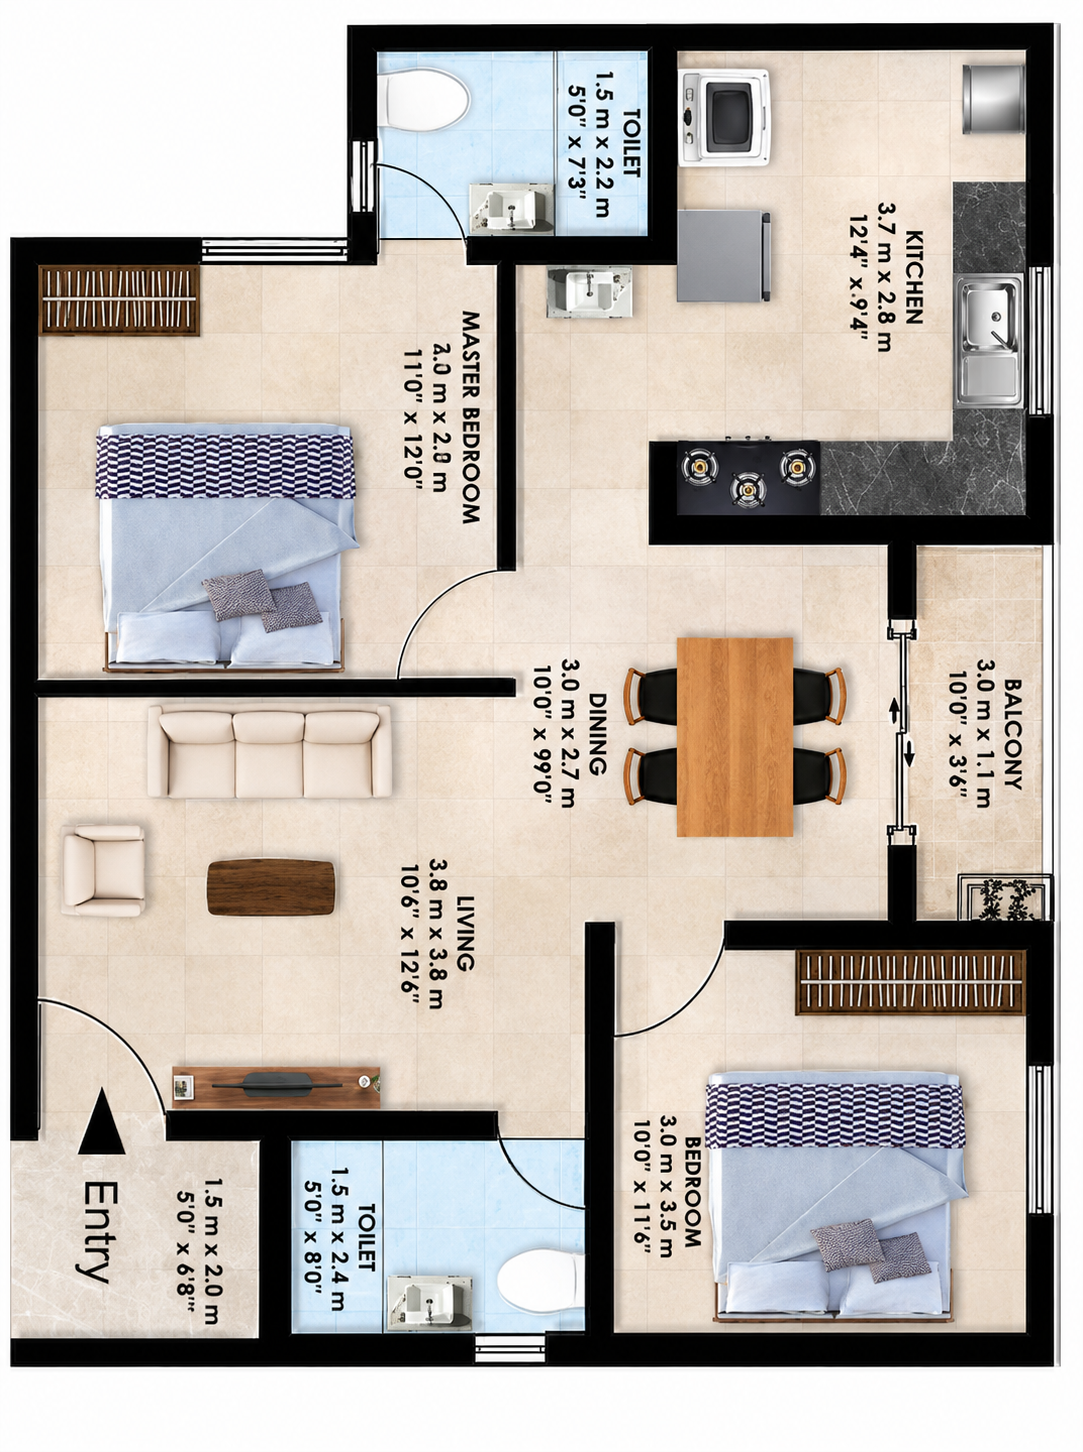
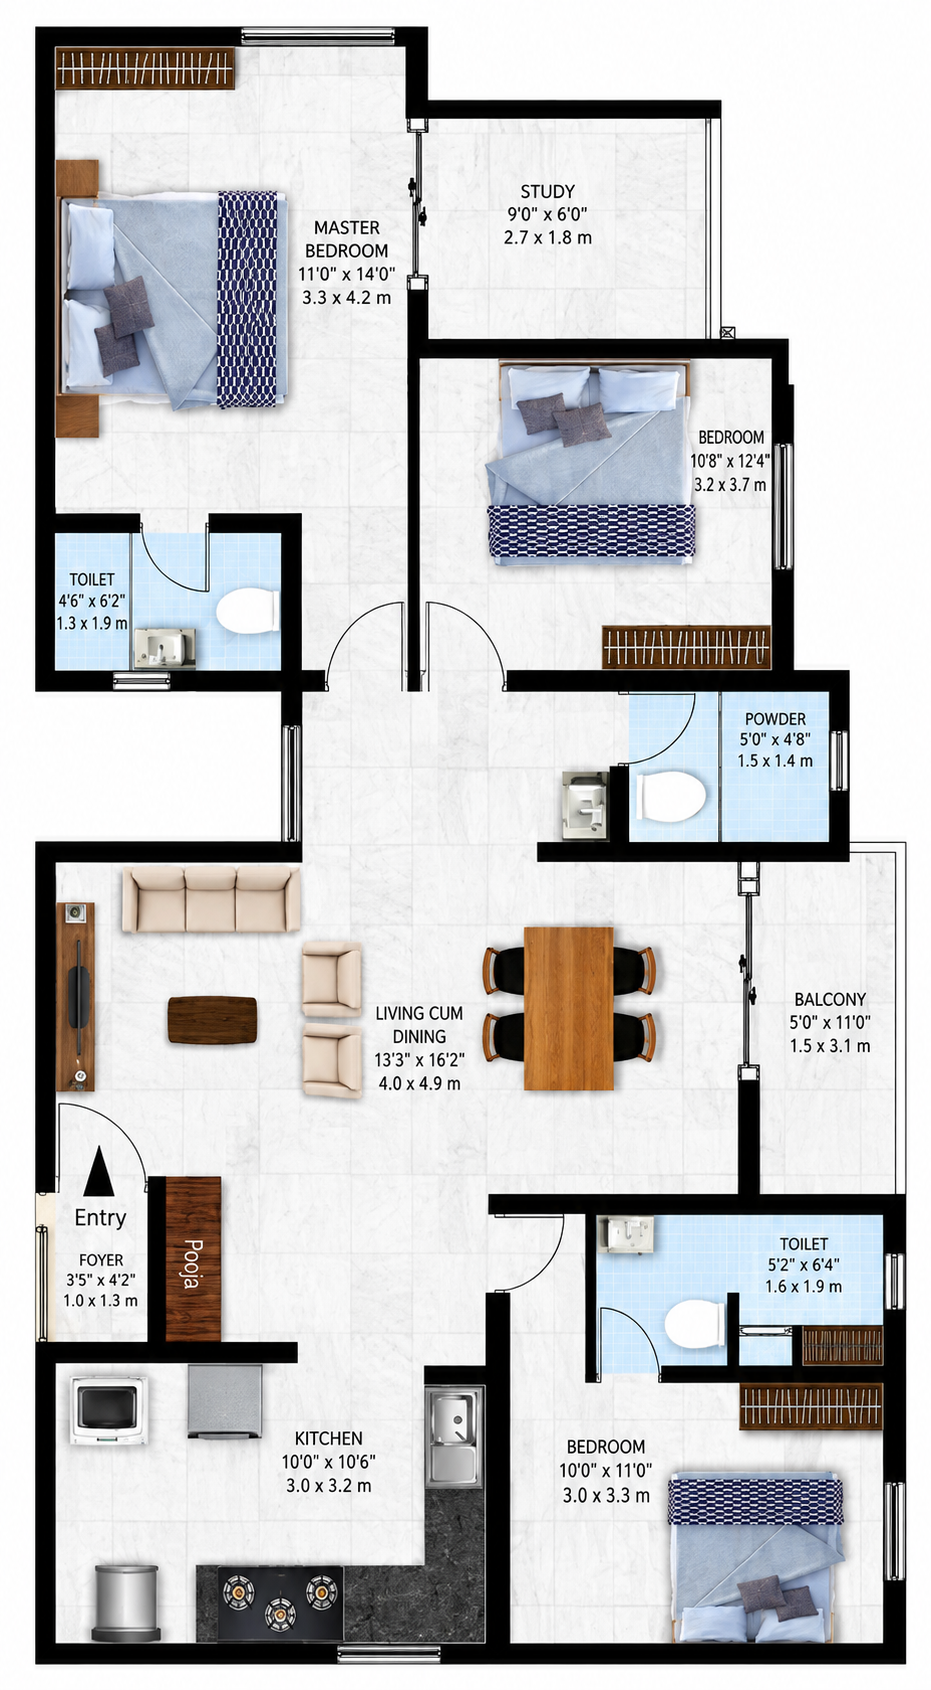
Designed for spacious and contemporary family living, this 2BHK apartment offers a perfect combination of comfort, elegance, and functionality. The expansive living and dining area serves as the heart of the home, providing an inviting space for family gatherings and entertaining guests. A private balcony extends the living space, bringing in abundant natural light and fresh air.

Apartments: 2BHK
Unit Number: 102-402
Entrance Facing: South
Available: Living & Dining, Kitchen, Balcony, Sit-out, Master Bedroom, Two Bedrooms, Two Toilets, Powder Room, Pooja Space
Size: 1067.24 sq.ft.

Designed for spacious and contemporary family living, this 2BHK apartment offers a perfect combination of comfort, elegance, and functionality. The expansive living and dining area serves as the heart of the home, providing an inviting space for family gatherings and entertaining guests. A private balcony extends the living space, bringing in abundant natural light and fresh air.

Apartments: 2BHK
Unit Number: 103-403
Entrance Facing: East
Available: Living & Dining, Kitchen, Balcony, Sit-out, Master Bedroom, Two Bedrooms, Two Toilets, Powder Room, Pooja Space
Size: 1051.85 Sq.ft.

Designed for spacious and contemporary family living, this 2BHK apartment offers a perfect combination of comfort, elegance, and functionality. The expansive living and dining area serves as the heart of the home, providing an inviting space for family gatherings and entertaining guests. A private balcony extends the living space, bringing in abundant natural light and fresh air.

Apartments: 2BHK
Unit Number: 104-404
Entrance Facing: East
Available: Living & Dining, Kitchen, Balcony, Sit-out, Master Bedroom, Two Bedrooms, Two Toilets, Powder Room, Pooja Space
Size: 1043.93 sq.ft.

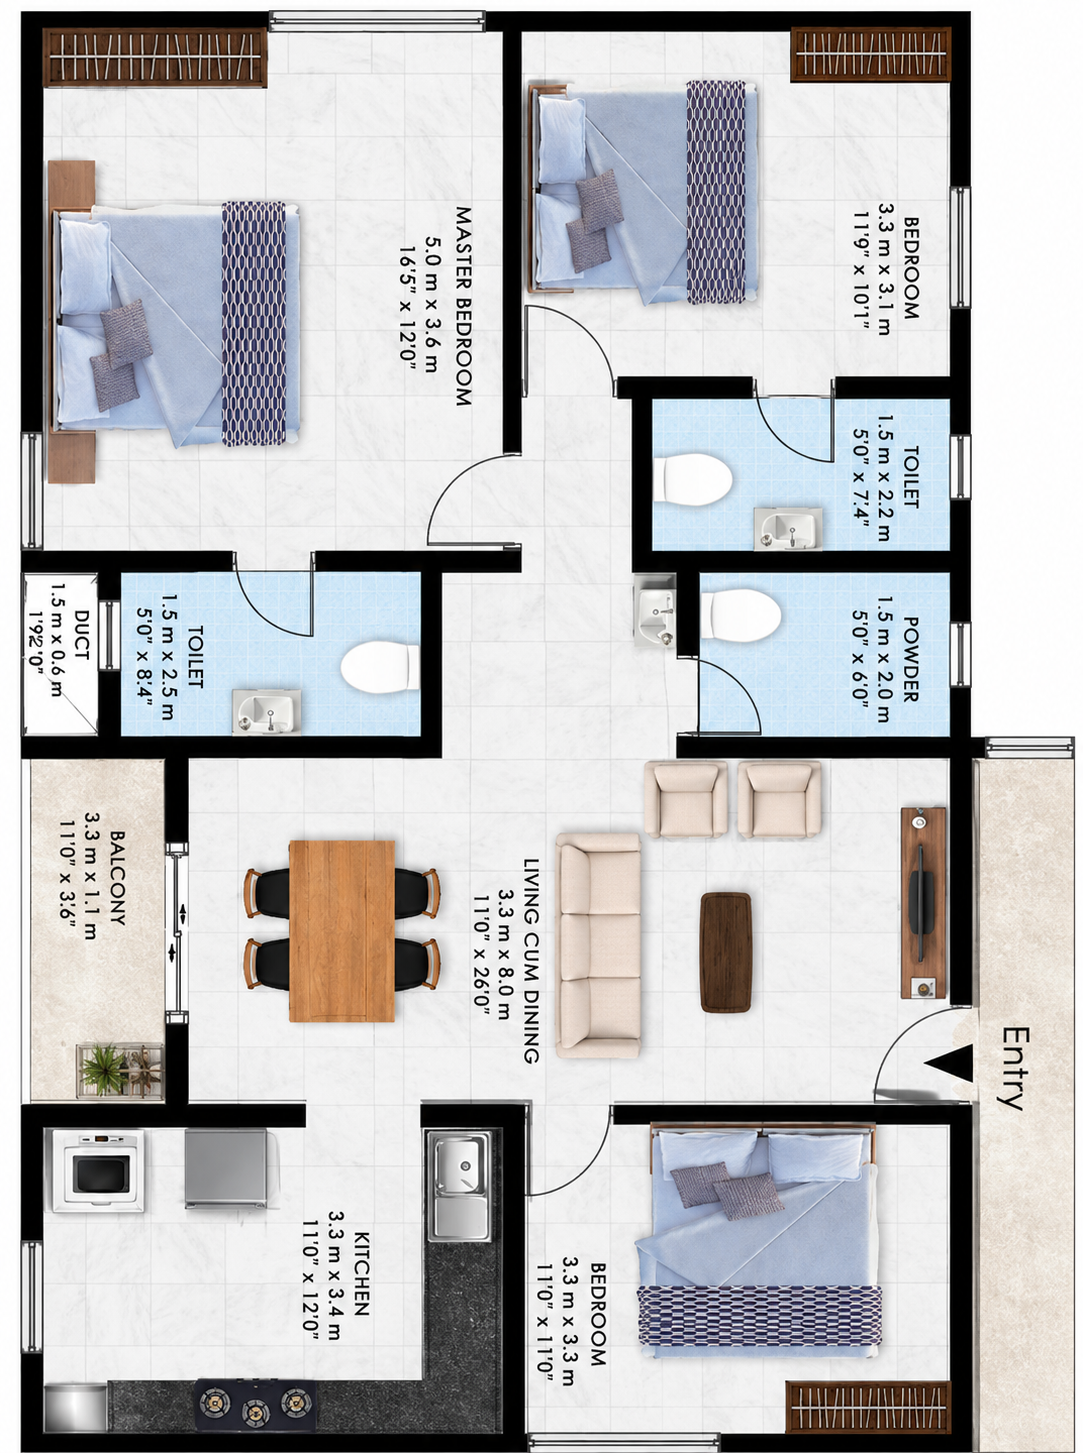
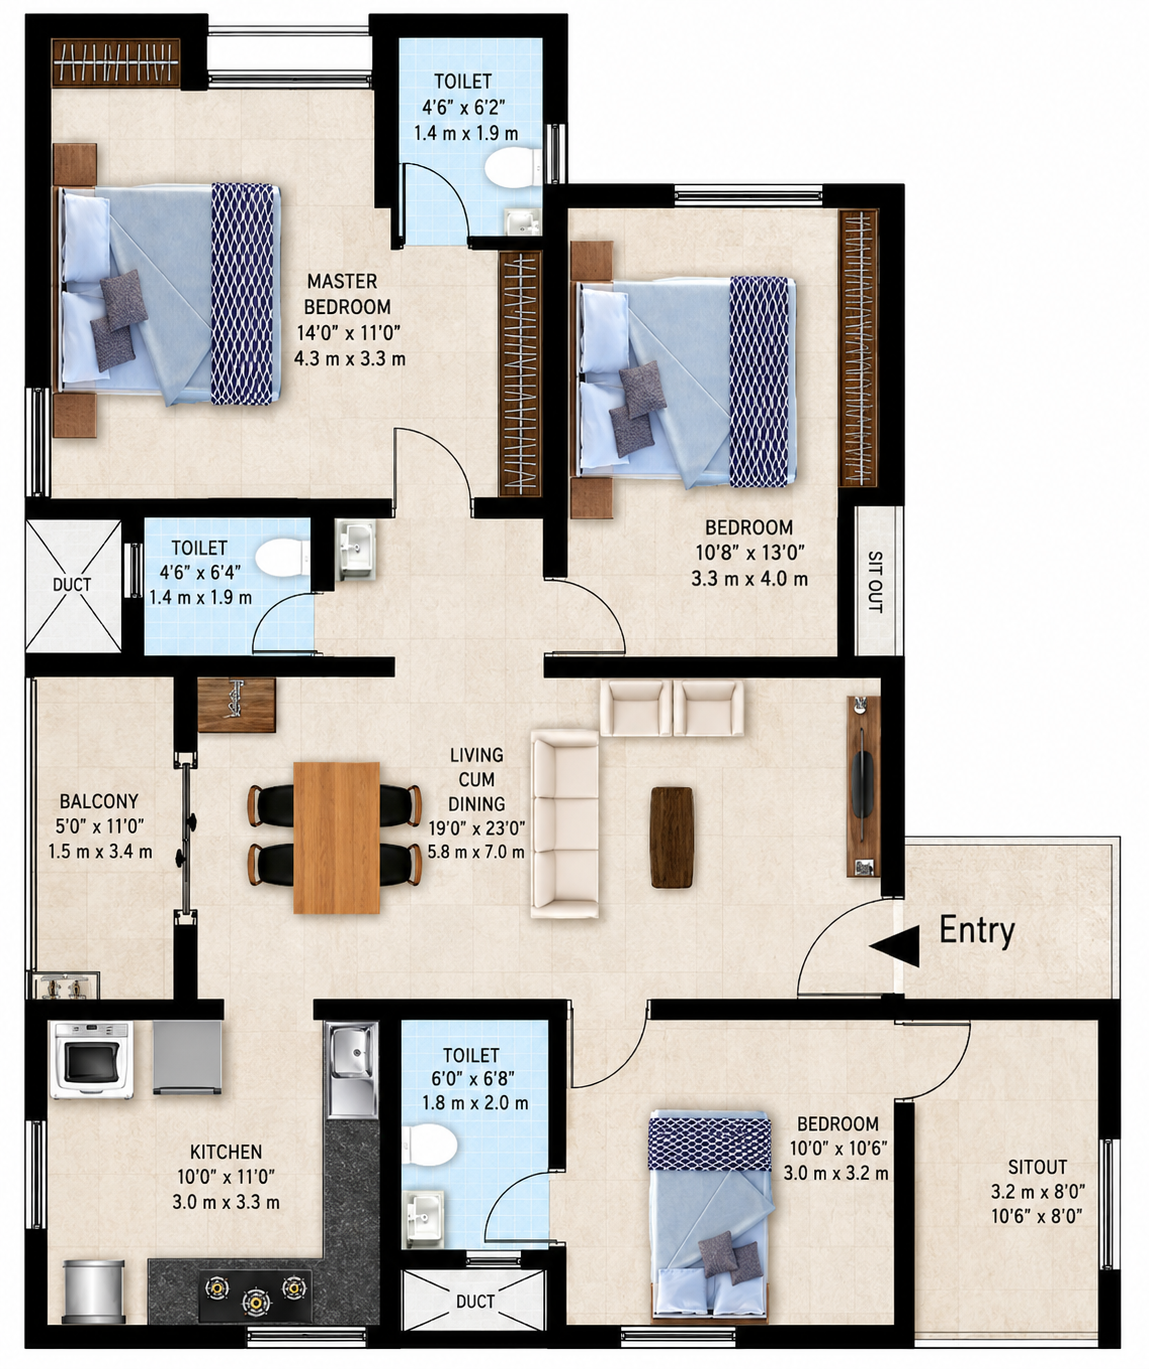
Designed for spacious and contemporary family living, this 3BHK apartment offers a perfect combination of comfort, elegance, and functionality. The expansive living and dining area serves as the heart of the home, providing an inviting space for family gatherings and entertaining guests. A private balcony extends the living space, bringing in abundant natural light and fresh air.

Apartments: 3BHK
Unit Number: 105-405
Entrance Facing: North
Available: Living & Dining, Kitchen, Balcony, Sit-out, Master Bedroom, Two Bedrooms, Two Toilets, Powder Room, Pooja Space
Size: 1391.45 Sq.ft.

Designed for spacious and contemporary family living, this 3BHK apartment offers a perfect combination of comfort, elegance, and functionality. The expansive living and dining area serves as the heart of the home, providing an inviting space for family gatherings and entertaining guests. A private balcony extends the living space, bringing in abundant natural light and fresh air.

Apartment Type: 3BHK
Unit Number: 501
Entrance Facing: North
Available: Living & Dining, Kitchen, Balcony, Sit-out, Master Bedroom, Two Bedrooms, Two Toilets, Powder Room, Pooja Space
Size: 1408.99 Sq.ft.

Designed for spacious and contemporary family living, this 3BHK apartment offers a perfect combination of comfort, elegance, and functionality. The expansive living and dining area serves as the heart of the home, providing an inviting space for family gatherings and entertaining guests. A private balcony extends the living space, bringing in abundant natural light and fresh air.

Apartments: 3BHK
Unit Number: 502
Entrance Facing: South
Available: Living & Dining, Kitchen, Balcony, Sit-out, Master Bedroom, Two Bedrooms, Two Toilets, Powder Room, Pooja Space
Size: 1436.77 Sq.ft.

Designed for spacious and contemporary family living, this 3BHK apartment offers a perfect combination of comfort, elegance, and functionality. The expansive living and dining area serves as the heart of the home, providing an inviting space for family gatherings and entertaining guests. A private balcony extends the living space, bringing in abundant natural light and fresh air.

Apartments: 3BHK
Unit Number: 503
Entrance Facing: South
Available: Living & Dining, Kitchen, Balcony, Sit-out, Master Bedroom, Two Bedrooms, Two Toilets, Powder Room, Pooja Space
Size: 1654.34 Sq.ft.

Designed for spacious and contemporary family living, this 3BHK apartment offers a perfect combination of comfort, elegance, and functionality. The expansive living and dining area serves as the heart of the home, providing an inviting space for family gatherings and entertaining guests. A private balcony extends the living space, bringing in abundant natural light and fresh air.

Apartments: 3BHK
Unit Number: 504
Entrance Facing: North
Available: Living & Dining, Kitchen, Balcony, Sit-out, Master Bedroom, Two Bedrooms, Two Toilets, Powder Room, Pooja Space
Size: 1459.05 Sq.ft.
Property overview
Photos Planning
Project Location Advantages

🏫 Schools

  • 1.5 km – Dr. NGP School
  • 2.4 km – Vidhya Niketan School & Suguna PIP CBSE
  • 6 km – Kovai Vidya Mandhir School

🎓 Colleges

  • Within 2 km – Dr. NGP Institute of Technology & Arts & Science
  • Within 2 km – KMCH College of Physiotherapy & Nursing
  • 3.6 km – PPG Institute
  • 4.7 km – SNS Institutions
  • 5 km – Kumaraguru College of Technology & KGiSL Institute of Technology
  • 8 km – PSG College

🏥 Healthcare

  • 5 km – KMCH (Kovai Medical Center & Hospital)
  • 5 km – Kumaran Medical Center
  • 8 km – Ramakrishna Hospital & PSG Hospitals

🚆 Transport Connectivity

  • 4.5 km – Coimbatore International Airport (SITRA Junction)
  • 6 km – Saravanampatti/Sathy Road
  • 12 km – Coimbatore Railway Station
  • 10 km – Gandhipuram Bus Stand
  • 10 km – Singanallur Bus Stand

💻 IT Parks & Tech Hubs

  • 3 km – Global Tech Park (Robert Bosch) / SVB Tech Park (Deloitte / Infosys)
  • 5 km – TIDEL Park
  • 8 km – Keeranatham IT Park

🛍️ Lifestyle & Entertainment

  • 5 km – Prozone Mall
  • 5 km – Broadway Mall
  • 8 km – Fun Mall
HEB grocery – 4 minutes
Barton Creek Greenbelt Trail – 8 minutes
Downtown Austin – 20 minutes
Circle C Golf Club – 10 minutes
Major employers (Tesla, Oracle) within 30 minutes
Revantha Skyden
SF No 246/2A Kongu Nagar,
Kalapatti, Coimbatore,
Tamil Nadu, 641035.